
Flagship Estate Project

The Obsidian Estate

Location

Indore, MP

Scale

4.2 Acres

Status

Completed 2025

THE ARCHITECTURAL VISION

Monolithic Stone Meets Native Flora

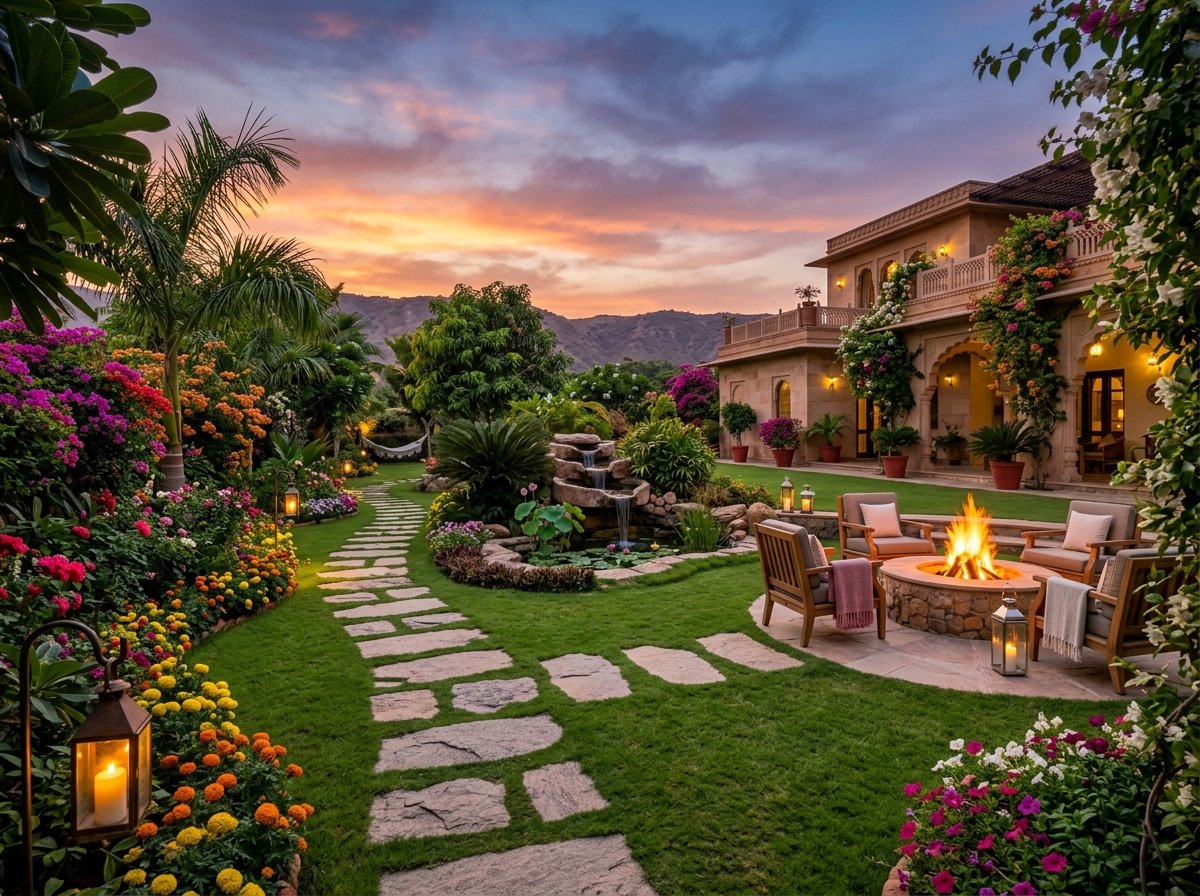
Designed as a private sanctuary, The Obsidian Estate explores the dialogue between structural slate stonework and soft Central Indian prairie grasses. The central courtyard features a reflecting pool aligned precisely with the sunrise vector.

The Challenge

Integrating heavy structural civil elements into sloping terrain while ensuring complete rainwater harvesting compliance.

The Solution

A terraced system using local basalt stone, sub-surface drip irrigation, and 100% native drought-tolerant botanical species.
ENGINEERING PRECISION

Technical Performance

water_drop

Thermal Hydration

Sub-surface sensors maintain optimal soil moisture with zero evaporation waste.

graphic_eq

Acoustic Buffering

Cascading water walls attenuate city noise levels by up to 18 decibels.

nightlight

Night Sequence

Low-voltage concealed LED strips highlight architectural stone textures after dusk.

door_open

Seamless Transition

Flush indoor-outdoor floor levels connecting interior living spaces directly to garden courtyards.

VISUAL ARCHIVE

Project Imagery

Obsidian Courtyard
Reflecting Water Cascade

Ready to define your landscape?

Connect with our lead architectural team to explore site surveys and 3D visual concepts for your estate.

Inquire For Project
home Home grid_view Services photo_library Portfolio call Contact