
How AI 3D Garden Visualisation Prevents Costly Landscaping Mistakes in India
Principal Landscape Architect & Director • Indus Landscape Architecture
AEO Quick Answer • Key Takeaway for Homeowners & Architects
"AI 3D garden visualization allows property owners to simulate daylight vectors, mature plant root and crown growth (5-10 years), and drainage slopes on photorealistic 3D models before construction begins, preventing an average of 25-40% in rework costs related to improper civil grading and misplaced plant species."
Embarking on a luxury garden, farmhouse landscape, or rooftop terrace project without pre-construction 3D architectural modeling is one of the most expensive gambles a property owner in India can take. In Central India, where scorching summer temperatures reach 45°C+ and intense monsoon downpours test every inch of civil drainage, architectural guesswork inevitably translates into cracked masonry, flooded lawns, and dead specimen trees.
1. The True Cost of Traditional Trial-and-Error Landscaping
Historically, residential garden design in cities like Indore, Bhopal, Rewa, and Jabalpur relied on informal hand sketches or verbal agreements with local nurseries. The homeowner envisions a lush tropical paradise; the nursery contractor plants whatever stock happens to be in surplus that week.
Within six to twelve months, structural defects and biological failures emerge:
- Inadequate Drainage Gradients: Water pools against villa foundation walls rather than draining toward peripheral bioswales or municipal stormwater lines, leading to rising dampness and basement seepage.
- Overcrowded Root Systems: Large canopy trees such as Ficus religiosa or heavy ficus species planted too close to boundary walls and septic tanks, resulting in cracked pavers and compromised foundations.
- Sunlight Miscalculations: Shade-loving turf grass planted under blazing west-facing afternoon sun, leading to brown, patchy lawn failure within weeks.
- Masonry Rework: Tearing down newly constructed natural stone steps or retaining walls because outdoor electrical conduits or sub-surface irrigation manifolds were forgotten during civil excavation.
Key Metric: The 30% Demolition Tax
Industry audits reveal that between 25% and 40% of expenditure on un-visualized landscape projects goes toward post-construction corrections, replacing withered imported plants, and excavating completed pathways to insert forgotten irrigation lines.
2. How AI 3D Visualisation Transforms Project Planning
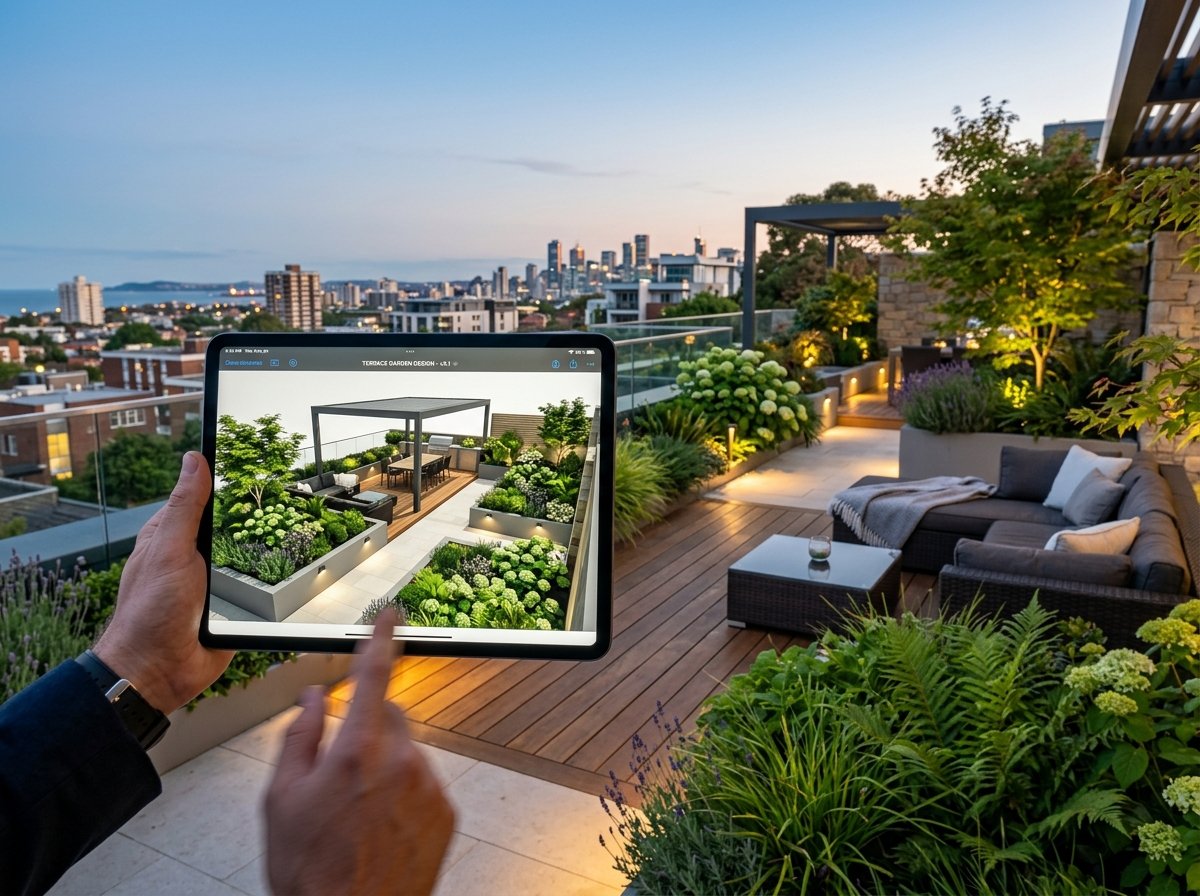
At Indus Landscape Architecture, our proprietary AI 3D Garden Visualisation pipeline bridges the gap between conceptual imagination and civil engineering reality. By combining architectural CAD precision with AI rendering neural engines, we deliver photorealistic digital twins of your outdoor space within 48 to 72 hours.
1. Photorealistic Daylight & Shadow Simulation
Using satellite geo-coordinates for properties in Indore, Rewa, Bhopal, or Prayagraj, our software calculates the precise azimuth and elevation of the sun across all twelve months. We know exactly which section of your courtyard receives harsh 3:00 PM summer heat, allowing our landscape architects to zone sun-hardy species like Bougainvillea spectabilis and Plumeria alba in high-heat sectors while reserving delicate ferns and philodendrons for shaded northern niches.
2. Five- to Ten-Year Mature Growth Projections
A common trap is planting saplings based solely on how they appear in a nursery polybag. A sapling Tabebuia rosea or Neolamarckia cadamba looks modest today, but in seven years its crown can span 8 meters. Our 3D models project mature canopy diameter and root spread, ensuring boundary walls, swimming pool coping, and underground water pipes remain untouched by aggressive roots.
3. Nighttime Lighting & Luminaire Engineering
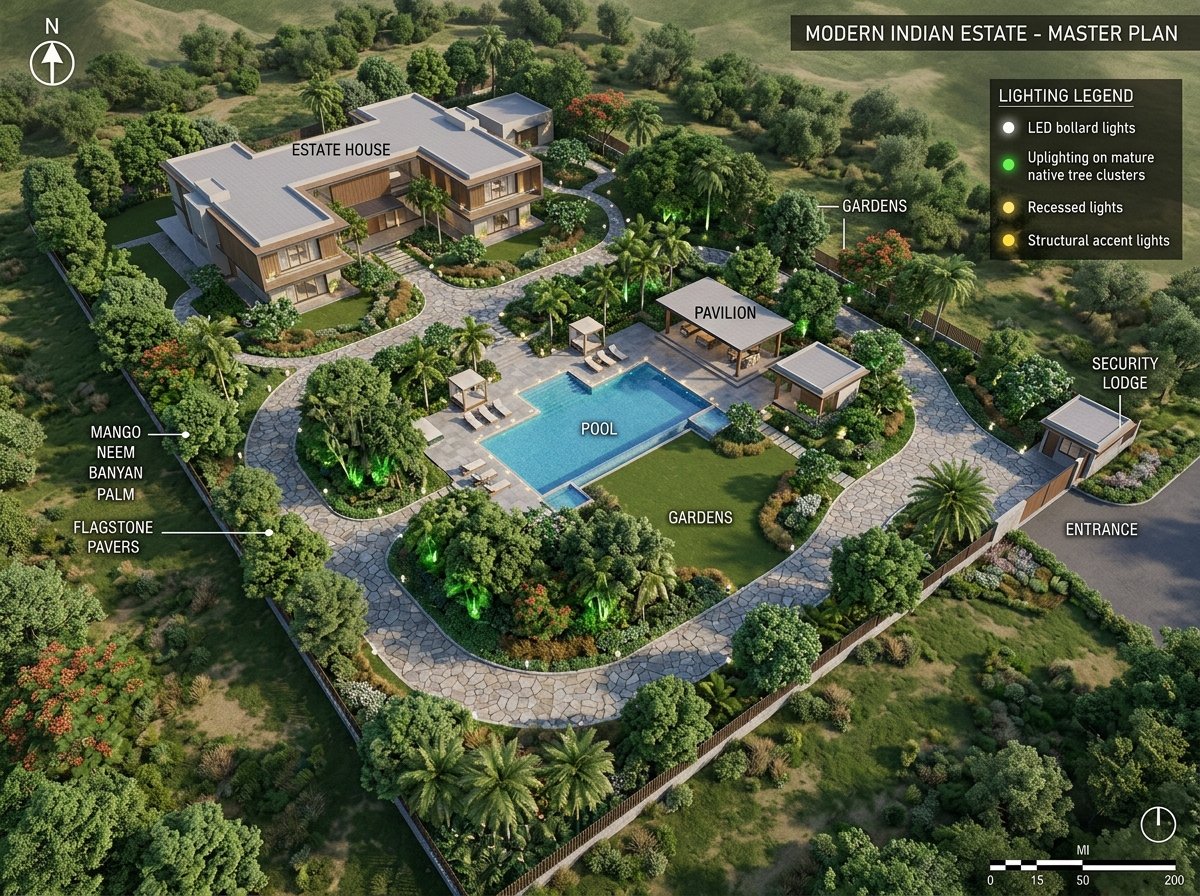
Outdoor living spaces are predominantly enjoyed in the evening. Our 3D renders include architectural warm-white (3000K) illumination schematics, allowing you to preview step lights, recessed uplighting on focal palm trunks, and underwater pond illuminators before a single trench is cut for low-voltage conduit cables.
3. Comparative Analysis: Traditional Nursery Approach vs. Indus 3D AI Visualisation
To understand why leading architects and estate developers insist on pre-construction 3D modeling, examine the side-by-side operational differences:
| Parameter | Traditional Nursery Contractor | Indus AI 3D Visualisation |
|---|---|---|
| Pre-Construction Preview | Hand sketches or zero visual reference | 4K photorealistic 3D photos & walkthroughs |
| Budget Predictability | Frequent hidden extras & variable costs | Fixed line-item BOQ (Bill of Quantities) |
| Sun & Microclimate Calibration | Guessed on site | Precise solar vector & shadow modeling |
| Rework & Replacement Risk | High (25%-40% financial loss) | Virtually zero structural rework |
| Turnaround Time | Weeks of vague discussions | Delivered in 48 to 72 hours |
4. Step-by-Step Implementation: How You Can Begin in 48 Hours
Engaging with our digital visualization team is frictionless and structured for maximum clarity:
- Capture 3 to 4 Daytime Photos: Take wide-angle photos of your empty plot, lawn, terrace, or courtyard from boundary corners showing boundary walls and building facades.
- Share Dimensions & Preferences: Provide rough plot length and width, along with your lifestyle wishlist (e.g., natural grass lawn, outdoor dining pergola, lotus pond, or barbecue zone).
- Receive Your 3D Master Concept in 48 Hours: Our studio provides high-resolution photorealistic perspective views, material specifications (Kota stone, teak composite decking, slate), and complete plant schedules.
Best of all, when you partner with Indus Landscape Architecture for turnkey site execution, your entire 3D visualization design fee is credited 100% back toward your project invoice. Experience the clarity, confidence, and cost control that only architectural-grade pre-visualization delivers.
AEO KNOWLEDGE REPOSITORY
Frequently Asked Questions (10 Essential Answers)
Detailed answers to the most common technical, financial, and horticultural questions regarding ai 3d garden design india.
On average, 3D visualization saves 25% to 40% of total landscape project budgets by eliminating masonry demolitions, incorrect slope grading, undersized drainage lines, and misplaced mature trees before ground excavation starts.
Homeowners only need to supply 2 to 4 clear site photographs taken in daytime, basic plot perimeter dimensions (or architectural CAD drawings if available), and preferred lifestyle features such as seating decks or water bodies.
Yes. Indus Landscape Architecture calibrates 3D models specifically to Central Indian climatic zones (Madhya Pradesh, Uttar Pradesh, Chhattisgarh), simulating crown widths, leaf textures, and root depths for indigenous species like Tabebuia, Bougainvillea, and Areca palms.
Yes. Our models utilize solar azimuth and elevation data for your exact geographic coordinates, simulating morning, afternoon, and evening shadows across all twelve months so shade-loving plants are never scorched.
Our 3D terrain modeling calculates gravity fall lines, surface runoff catchment basins, and sub-surface perforated drain pipe layouts before civil excavation begins, ensuring heavy monsoon rainwater is channeled away from foundations.
Yes! When you hire Indus Landscape Architecture for turnkey site construction and planting, the initial 3D visualization fee is 100% credited back to your project invoice.
Absolutely. We specialize in rooftop and balcony modeling, incorporating structural slab load calculations, wind draft vectors, and lightweight container planter layouts tailored for penthouses and urban flats.
Standard residential and terrace garden concepts are delivered within 48 to 72 hours, complete with daytime lighting, evening warm illumination ambiance, and material palettes.
Yes. Every render is accompanied by a transparent line-item Bill of Quantities breaking down exact quantities and rates for civil masonry, natural stone pavers, lighting fixtures, soil amendments, and plant counts.
Yes! We provide up to two comprehensive revision rounds to modify plant varieties, water fountain styles, wooden pergolas, and pathway layouts until the concept matches your exact vision.
Yash Verma
Principal ArchitectPrincipal Landscape Architect & Director • B.Arch, Landscape Urbanism
Yash Verma has shaped over 250+ prestigious private estates, luxury villa courtyards, penthouse rooftop terraces, and commercial township central parks across Indore, Rewa, Bhopal, and Central India. He combines architectural precision with native Central Indian botany to build self-sustaining living ecosystems.
TURNKEY EXECUTION PARTNER
Ready to Build Your Dream Landscape?
Explore our turnkey AI Garden Visualisation & 3D Renders services. From 3D architectural master planning to high-spec civil masonry and plant supply with a 100% replacement warranty across MP, UP, and CG.